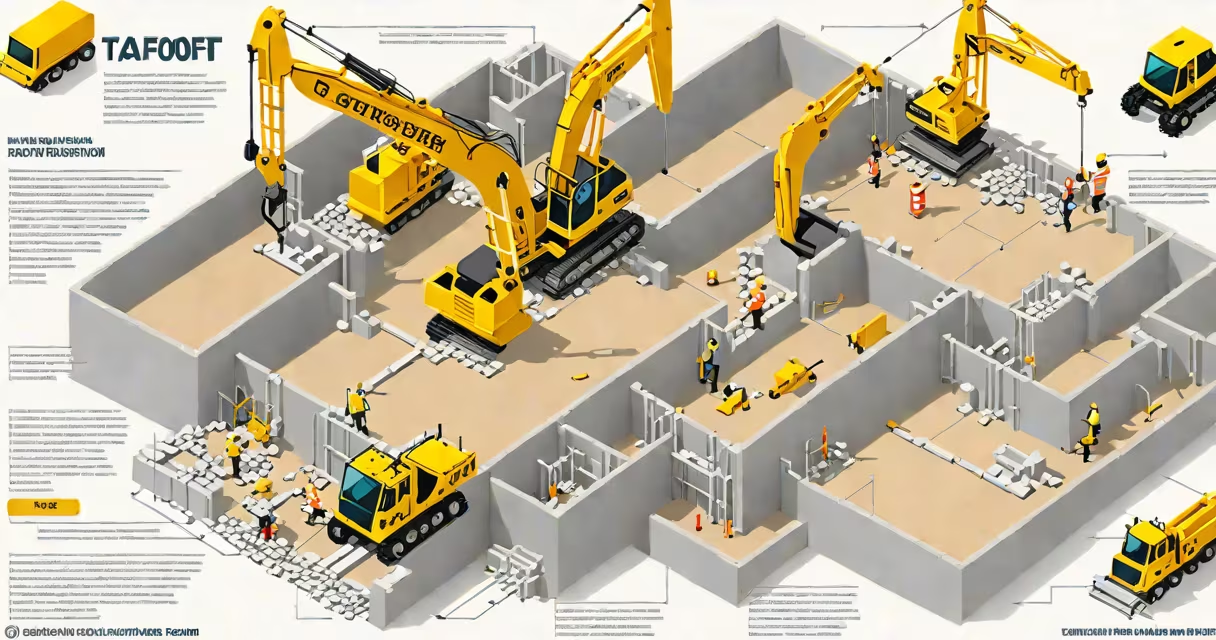
A takeoff in construction is the detailed measurement and quantification of materials, labor, and equipment required for a project based on architectural and engineering drawings. It forms the foundation of construction estimating, translating design documents into measurable quantities used to calculate costs and plan procurement.
Estimators perform takeoffs by analyzing blueprints, specifications, and site plans to determine exact amounts of items such as concrete, drywall, framing lumber, and electrical conduit. This step helps bids are accurate and projects stay within budget. Without a proper takeoff, contractors risk underestimating costs or running out of materials mid-project.
The process typically begins after design approval and before bidding. It's conducted using either manual methods with rulers and tally sheets or digital tools like Bluebeam Revu, PlanSwift, or Autodesk Quantity Takeoff. Modern software automates much of the work, reducing errors and speeding up turnaround times.
Takeoffs start with a review of project drawings-architectural, structural, mechanical, electrical, and plumbing (MEP)-to identify all components that require materials or labor. Estimators mark dimensions, count units, and record quantities for each trade. For example, they measure wall lengths to calculate drywall square footage or count door openings to estimate framing and trim needs.
Each item is categorized by trade: carpentry, masonry, HVAC, etc. Quantities are then multiplied by unit prices obtained from historical data, vendor quotes, or current market rates. This generates a bill of materials and a preliminary cost estimate. The result is a line-item list that supports bid submissions and project planning.
For accuracy, estimators cross-check their findings against specifications. A specification might state that all interior doors must be 32 inches wide with hollow-core construction. The takeoff must reflect this detail to avoid purchasing incorrect materials. Even small discrepancies-like misreading a dimension by half an inch-can lead to significant cost overruns when scaled across hundreds of units.
There are several types of takeoffs, each suited to different phases of a construction project:
| Type | When Used | Scope | Example |
|---|---|---|---|
| Manual Takeoff | Early design stages, small projects | Hand-measured, low-tech | Measuring a single room's flooring with a tape and notebook |
| Digital Takeoff | Mid-to-late design phase, large projects | Software-assisted, high precision | Using Bluebeam to trace walls and auto-count doors in a PDF drawing |
| Quantity Takeoff | Bid preparation, budgeting | Full material and labor volumes | Calculating 450 linear feet of 2x4 studs for a residential frame |
| Design Phase Takeoff | Conceptual estimating | Approximate quantities | Estimating concrete volume based on rough floor plans |
While manual takeoffs are still used for small jobs or training purposes, digital takeoffs dominate professional practice. They allow for layer management, automated calculations, and integration with cost databases. According to the Construction Industry Institute, digital takeoffs reduce estimation time by up to 60% compared to manual methods.
Many assume a takeoff is simply counting items on a drawing. That's incomplete. A true takeoff includes adjustments for waste, overages, and material shrinkage. For example, drywall panels are sold in 4x8-foot sheets, but a 12-foot wall requires partial cuts. An estimator must account for at least 10% extra material to cover breakage and fitting errors.
Another common mistake is treating takeoffs as static tasks. They evolve as designs change. A revision to a floor plan-adding a window or relocating a wall-requires a re-takeoff. Contractors who fail to update their takeoffs risk bidding too low or facing supply delays.
One non-obvious fact: takeoffs often include "sundries" - small, miscellaneous items like nails, screws, sealant, and tape. These aren't always listed in drawings but are essential to project completion. A takeoff must include them, even if estimated as a percentage of total material cost. According to the National Association of Home Builders, sundries can represent 5-8% of total material spend on residential builds.
Consider a 2,400-square-foot single-story home with a gabled roof. The estimator begins by reviewing the foundation plan and floor layout. They measure exterior wall lengths: 80 feet of perimeter, with 12 feet of interior load-bearing walls. Using standard framing practices (2x4 studs at 16-inch on-center), they calculate:
They repeat this for headers, plates, and sheathing. After compiling all items, they sum labor hours (e.g., 120 hours at $35/hour = $4,200) and equipment rental. The final takeoff totals $18,700 for framing alone. This number feeds into the bid.
I performed a takeoff for a 12-unit apartment complex last year. The client had outdated drawings. I flagged missing stairwell dimensions and coordinated with the architect to clarify. Without that step, we'd have underbid by nearly $12,000. The experience reinforced that a takeoff isn't just math-it's verification.
Accurate takeoffs prevent cost overruns, ensure timely procurement, and improve contractor competitiveness. A poorly executed takeoff leads to change orders, delays, and disputes. The American Society of Professional Estimators reports that 70% of construction disputes stem from inaccurate quantity estimates.
Takeoffs also influence scheduling. Knowing how many windows to install allows crews to plan delivery and labor shifts. They're not just financial tools-they're operational blueprints.
For larger projects, takeoffs feed into BIM (Building Information Modeling) systems. As models grow more detailed, takeoffs become changing, updating automatically when changes occur. This level of integration reduces human error and improves collaboration between architects, engineers, and contractors.
Understanding what is a takeoff in construction isn't just for estimators. Project managers, subcontractors, and owners benefit from knowing how estimates are built. It enables better decision-making and clearer communication during bidding and execution.
If you're involved in construction, whether as a builder, designer, or investor, grasping the role of a takeoff helps you assess bids, manage budgets, and anticipate risks. It's not just a calculation-it's the bridge between design and reality.
For more on minor but critical elements in construction, explore common sundries in construction.